Showing posts with label Stained Glass Supplies. Show all posts
Showing posts with label Stained Glass Supplies. Show all posts
Wednesday, 11 October 2017
More Restorations
A delight for me at the moment is the start of a small restoration of some stair windows in a William Leiper designed house. These windows are fixed directly into the stone above a sloping roof. The owner took advantage of the erection of scaffolding to repair the roof to have me come to restore broken pieces of glass and to try to eliminate the amount of water coming into the house from the windows.
Taking glass out of stone is always difficult without breaking the edge pieces of glass, hence the tradition of one or two lines of narrow glass around the perimeter of the window, as these can be replaced without affecting the whole of the window. With the help of a friend and one of his tools, we managed to get the windows out without a great deal of breakage.
A more local appreciation of William Lieper

Wednesday, 21 June 2017
Gillespie Centre
The community centre in Biggar has several windows in the
converted church’s upper hall. During a
storm, the upper portion of one of the windows was blown in.

Inspection showed that the storm had damaged the lower
portion too. It was decided to repair
and refurbish the whole window and do a few repairs required to the blue green
borders too. This work was conducted in
conjunction with Stephanie Whatley of Biggar Glass Works.
The glass is installed into stone and protected by an
external mesh in a steel frame. To get
the outside of the window to remove the protective mesh access to the roof was
required.

This required the hire of a cherry picker to get onto the roof
and access the window from the outside.
One day to remove; a couple of weeks to clean, repair and re-lead;
another day to install.

Wednesday, 7 June 2017
Bearsden Changes
A house from the 1920/30’s was being refurbished and
extended and needed its leaded glass at the front installed into new double
glazed units.

This was installed into wood in the traditional manner and
only needed refurbishment. There were
external storm doors to reduce heat loss.
However, other windows were installed in steel frames,
creating a lot of condensation to collect at the bottom of the frames. The steel hopper was rusted shut. This needed to be placed in a double-glazed
unit and new window frame.

The window above the entrance on the first floor also needed
double glazing and new frames.

The front door is a good example of how persistent the Arts Noveau
designs were even after the Arts Deco style, that is reflected in the rest of
the house, was firmly established. It also shows how designers were willing to incorporate various styles into the same building.
Monday, 18 April 2016
Caledonian Road Church
I was out looking at an old church during the week. The east window remains in place. I was unable to find out the artist. It was dedicated after 1872.

This is done in a traditional style and is just before the flourishing of the arts nouveau in Scotland.

This is done in a traditional style and is just before the flourishing of the arts nouveau in Scotland.
Monday, 4 April 2016
Secondary Glazing
I have had the opportunity to work on a stained glass window in a cottage located in Carstairs. The lintel over the door has the date 1762*. A lot has been done to the building since then, but it is good to see it standing.
My task was to repair four broken panes in the bathroom and establish secondary glazing on the outside. This is the only window that is not double glazed at the back. It is in a steel frame, so that probably puts the window in the 1920's


The frame was made square so that there is ventilation at the bottom of the frame to prevent condensation building up between the two panes.
The picture below shows the trial of the glass pane into the new opening.

The final picture shows the secondary glazed window in place among the double glazed windows.

This was a satisfying project to complete, as removing the steel framed window would have presented a completely different appearance to the stained glass that was made to fit its present setting.
* The lintel is a copy of the original, and I did not want to identify the location, so I have not taken a photograph of the front of the building.
My task was to repair four broken panes in the bathroom and establish secondary glazing on the outside. This is the only window that is not double glazed at the back. It is in a steel frame, so that probably puts the window in the 1920's

The repairs required are at the bottom corners, next to the right lower rose and the pane covered with black tape.
The repaired and cleaned window now has this appearance:

Meanwhile, the establishment of a timber frame for the secondary glazing was going ahead. The frame needed to accommodate the hinges on the left outside and the slope of the base of the window. The frame was attached to the sides of the opening and sealed at the top to prevent water entering there.

The picture below shows the trial of the glass pane into the new opening.

The final picture shows the secondary glazed window in place among the double glazed windows.

This was a satisfying project to complete, as removing the steel framed window would have presented a completely different appearance to the stained glass that was made to fit its present setting.
* The lintel is a copy of the original, and I did not want to identify the location, so I have not taken a photograph of the front of the building.
Monday, 7 December 2015
Sea Cat
Mariscat is a reference to a type of sailing ship. That makes it an appropriate image for a front door in Mariscat Drive.
This is the progress we have made on the construction of an oval window to replace the existing Georgian wired safety glass.

This is the progress we have made on the construction of an oval window to replace the existing Georgian wired safety glass.

The glass colours and styles were chosen to compliment the fanlight that remains above the door.
It remains to solder and cement the panel before fitting. Possibly this will be ready as a Christmas present.
Sunday, 13 October 2013
Film Work
One of the reasons for my lack of postings recently is that I have recently finished a contract to provide 134 diamond quarry glazed windows for the set of an American TV series. Apologies for being unable to say yet which series. Once the broadcasting begins, I will be able to say. Filming began just last week. The company has established itself in an old factory in Cumbernauld, a town just outside Glasgow.
They made an approach to me in June and, although my response was positive - as I have done work for other film sets - I did not hear anything until the late August. At that point, the request was to do some tests on the kind of glass that could be used to produce authentic-looking 18th century windows which had distortions and had the character of aged windows.
Experiments began on distorting various glasses in the kiln to produce the look required. After a number of experiments about the level of distortion and marking of the glass, a combination of Flemish and reamy slab glasses were seen to be the appropriate ones. A film test of the glass showed that decralead - a stick on lead strip - would not be suitable, as it was obvious on film that the glass was a single sheet. The leaded glass with a mixture of the two glasses provided the best result for the art director and the camera - for only about 25% more in price.
However, only three weeks now remained before the delivery date (which was one week before filming began), so there was no time to lose. We took a chance and ordered the lead even before the purchase order was received, because the delivery time for this would be longer than for the glass. Purchase order received, we then pressed for immediate payment for materials, as the cash flow would fail if we did not get that. The film company was very good and deposited the money in the bank within a couple of days which meant that we could order the glass.
Then the search for people who could help produce these panels began. Other glass workers and some students from the City of Glasgow College's Art Glass Design course were drafted in to help produce these panels. I was fortunate to have Aki Rogers as an intern during this period. I put to use her background in pattern making for the fashion industry to construct the cartoons accurately after I had determined the opening sizes from the templates supplied by the joiners at the site. Peter Verrecchia, of Stained Glass Supplies, then cut the diamond quarries to size in preparation for the other workers to assemble the leaded panels.
Enormous amounts of lead and glass were used. Almost 60 square metres of glass (over 5,000 pieces of glass) and 20 boxes of lead came (500 Kg) were used in producing these windows. But as a surprise to me, we have only about 50 Kg of scrap lead resulting - people were very economical in their use, I guess.
It is a relief that the work is finished, and with only 4 windows having any problems - two needed to be remade and two were slightly small. We did have a little thank you party for the 15 people involved in the project a week after finishing. Now I am finding it difficult to concentrate on the next jobs - I'd just like to have a holiday.
They made an approach to me in June and, although my response was positive - as I have done work for other film sets - I did not hear anything until the late August. At that point, the request was to do some tests on the kind of glass that could be used to produce authentic-looking 18th century windows which had distortions and had the character of aged windows.
Experiments began on distorting various glasses in the kiln to produce the look required. After a number of experiments about the level of distortion and marking of the glass, a combination of Flemish and reamy slab glasses were seen to be the appropriate ones. A film test of the glass showed that decralead - a stick on lead strip - would not be suitable, as it was obvious on film that the glass was a single sheet. The leaded glass with a mixture of the two glasses provided the best result for the art director and the camera - for only about 25% more in price.
However, only three weeks now remained before the delivery date (which was one week before filming began), so there was no time to lose. We took a chance and ordered the lead even before the purchase order was received, because the delivery time for this would be longer than for the glass. Purchase order received, we then pressed for immediate payment for materials, as the cash flow would fail if we did not get that. The film company was very good and deposited the money in the bank within a couple of days which meant that we could order the glass.
Then the search for people who could help produce these panels began. Other glass workers and some students from the City of Glasgow College's Art Glass Design course were drafted in to help produce these panels. I was fortunate to have Aki Rogers as an intern during this period. I put to use her background in pattern making for the fashion industry to construct the cartoons accurately after I had determined the opening sizes from the templates supplied by the joiners at the site. Peter Verrecchia, of Stained Glass Supplies, then cut the diamond quarries to size in preparation for the other workers to assemble the leaded panels.
Enormous amounts of lead and glass were used. Almost 60 square metres of glass (over 5,000 pieces of glass) and 20 boxes of lead came (500 Kg) were used in producing these windows. But as a surprise to me, we have only about 50 Kg of scrap lead resulting - people were very economical in their use, I guess.
It is a relief that the work is finished, and with only 4 windows having any problems - two needed to be remade and two were slightly small. We did have a little thank you party for the 15 people involved in the project a week after finishing. Now I am finding it difficult to concentrate on the next jobs - I'd just like to have a holiday.
Thursday, 29 November 2012
Presentation Trophies
I've recently finished four glass trophies - gold, silver and bronze - with one for a special award.
This is them on the table at the presentation. They still have to get their bases as they were commissioned only two weeks before the presentation.
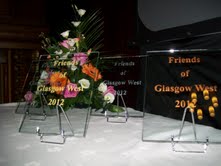
They will be finished off with wood bases having a plaque with the winners' names.
Monday, 26 November 2012
Golf Clubs and Windows Don't Mix
They don't mix even when they are plastic and swung by three-year olds. Only one pane was shattered, but because the came is so narrow, the whole window had to come out.

The shattered pane is to the left and below the bottom left rondel in the right hand panel.
Now the difficulty is finding a lightly tinted green glass to match so the whole subtle arrangement of tinted glass is maintained.

The shattered pane is to the left and below the bottom left rondel in the right hand panel.
Now the difficulty is finding a lightly tinted green glass to match so the whole subtle arrangement of tinted glass is maintained.
Monday, 24 September 2012
Web Site and Nursery
The last few weeks I have been working almost exclusively on the new website. It is still in development, but the main structure is now visible.
Most of the work has been done on filling the shop with information about glass. There still is a lot to enter, but I feel that I am now over the most intense part of the work.
One interesting thing (to me) about the process of testing the site was my list of comments and queries. On the first day I completed a page and a half of material. On the second day, I almost filled one page. But the next three days I completed only half a page. At the first the comments were about details of how to do things and the consequences of doing them. Recently, the questions have become much more about the experience of the site both for me at the back of the site and for the user. My viewpoint has moved from the detailed to the much broader view. This is interesting to me because, I have thought my general approach was from the broad brush to the detail.
But now I need to think about other things.
I have had a nursery class come to the studio - not all at once - to see the way glass will be put together for their fused windows for Hagred's House in their playground. They each also talked about the picture they had made for me to translate into the glass.

Most of the work has been done on filling the shop with information about glass. There still is a lot to enter, but I feel that I am now over the most intense part of the work.
One interesting thing (to me) about the process of testing the site was my list of comments and queries. On the first day I completed a page and a half of material. On the second day, I almost filled one page. But the next three days I completed only half a page. At the first the comments were about details of how to do things and the consequences of doing them. Recently, the questions have become much more about the experience of the site both for me at the back of the site and for the user. My viewpoint has moved from the detailed to the much broader view. This is interesting to me because, I have thought my general approach was from the broad brush to the detail.
But now I need to think about other things.
I have had a nursery class come to the studio - not all at once - to see the way glass will be put together for their fused windows for Hagred's House in their playground. They each also talked about the picture they had made for me to translate into the glass.

Thursday, 20 September 2012
Stained Glass Supplies Ltd
I have been less active on this blog in the last months as I have been preparing for another change in my working life.

I have decided to take my practice toward gallery work rather than the restoration and architectural work that has dominated my life up to now. And to support that activity, I have been preparing to open a shop supplying glass, advice, and services.
This is what has been behind the various construction activities that I have shown here since Christmas last year. I have now recast the studio into two parts - shop and studio.


This area at the immediate entrance was filled today with Spectrum 96 frit, confetti, and stringer, so it does not look so bare as this.

This shows a corner of the cutting bench and some of the glass racks for S96 and stained glass, as well as the "office" section at the end.


Included in all this work has been the design brief for and then population of a new website and shop. I knew there was a lot of work to this, but not how much. The new site is at:
www.stained-glsss-supply.co.uk
Have a look around if you are interested. And even better tell me of anything that does not look right.
Launch
The official launch of Stained Glass Supplies will be on the weekend of 6-7 October. Those of you who can make it are invited to come for a gander, talk and some refreshments.
In addition, the whole of the building is opening the artist studios on Saturday and Sunday from 11- 4. This is a great opportunity to see a variety of work and the ways and places in which the artists do their work. Painting in a variety of styles, textiles, ceramics, photography, sculpture, glass working are all on show. In addition there are drawing sessions and a treasure hunt. And to keep you going, there is a cafe serving light snacks and refreshments.
http://www.stained-glass-supply.co.uk/

I have decided to take my practice toward gallery work rather than the restoration and architectural work that has dominated my life up to now. And to support that activity, I have been preparing to open a shop supplying glass, advice, and services.
This is what has been behind the various construction activities that I have shown here since Christmas last year. I have now recast the studio into two parts - shop and studio.

This is the entrance to the shop and studio on a dull day.

This area at the immediate entrance was filled today with Spectrum 96 frit, confetti, and stringer, so it does not look so bare as this.

This shows a corner of the cutting bench and some of the glass racks for S96 and stained glass, as well as the "office" section at the end.

One corner and the entrance to the glass studio are show in this picture. The group of rods on the floor need to be tidied and possibly relocated, but they do for the time being.

The racks at the end are for pre-cut Bullseye, S96 and stained glass pieces.
Included in all this work has been the design brief for and then population of a new website and shop. I knew there was a lot of work to this, but not how much. The new site is at:
www.stained-glsss-supply.co.uk
Have a look around if you are interested. And even better tell me of anything that does not look right.
Launch
The official launch of Stained Glass Supplies will be on the weekend of 6-7 October. Those of you who can make it are invited to come for a gander, talk and some refreshments.
In addition, the whole of the building is opening the artist studios on Saturday and Sunday from 11- 4. This is a great opportunity to see a variety of work and the ways and places in which the artists do their work. Painting in a variety of styles, textiles, ceramics, photography, sculpture, glass working are all on show. In addition there are drawing sessions and a treasure hunt. And to keep you going, there is a cafe serving light snacks and refreshments.
http://www.stained-glass-supply.co.uk/
Friday, 3 August 2012
Aachen Cathedral
A recent tour took me to Aachen where I visited the cathedral (Dom). This is the most important church for the Carolingian Empire as this is where the Kings were crowned. The central domed part of the cathedral is the original structure (at least as original as it can be after the destructions of the mid 20th century). The other parts are additions at different times. The walk way between the central part of the building and the tower are used when the important artefacts are displayed to the public.
Although the cathedral is near the summit of the steep hill, it is surrounded by the city and ancient town. You get glimpses of it from various points.
The cathedral is surrounded by numerous buildings, some of which are part of the ecclesiastical property, such as the treasury. This is now a museum and repository of the most important artefacts of the cathedral.
The traditional approach to the cathedral is through the gates at the side of the Treasury.


Of course you must remember this is a re-creation of the dome as the shelling of the allies caused the rooves of the cathedral to collapse. However, a different approach was taken with the windows. They are as in many German churches, 20th century windows.
The windows of Aachen cathedral are largely colourful grisaille-like windows, with central narrative windows. The image below is an example from the left central portion of the nave.

The sides of the nave are richly coloured, but still allows a lot of light into the church because of the extreme height of the windows.
The chapel at the left side of the tower entrance contains a number of narrative windows, but only one of them can be seen through the glassed in restrictions. This window seems to contain a number of images from Christ's young life.
This certainly is one of the great cathedrals, and if you are in western Germany, it is worthwhile to visit.
 |
| Aachen cathedral from Rathaus |
 |
| View of the cathedral from one of the squares |
 |
| View of the side from a square at the side |
 |
| Present day cathedral Treasury |
 |
| Traditional entrance |
The tourist entrance of course is at the side of the tower. Next to the entrance is a window with unusual stone work. It seems to represent a sword or a staff lying on its side. It forms the entrance to a side chapel of significant size that can be seen in front of the tower in the general view of the cathedral.

The surroundings of this window and the one above the tourist entrance show the effects of weaponry upon the side of the building.
 |
| Window above the tower entrance |
The interior is massive, both in terms of its height and its columns. It is highly decorated with lavish use of gold leaf, and paintings.

Of course you must remember this is a re-creation of the dome as the shelling of the allies caused the rooves of the cathedral to collapse. However, a different approach was taken with the windows. They are as in many German churches, 20th century windows.
 |
| Central portion of the nave |

The sides of the nave are richly coloured, but still allows a lot of light into the church because of the extreme height of the windows.
 |
| Left side of the nave |
 |
| Right side of the nave |
 |
| One of the side chapel windows |
This certainly is one of the great cathedrals, and if you are in western Germany, it is worthwhile to visit.
Saturday, 28 July 2012
Studio Re-arrangements
During all the experimentation with various forms and materials (see previous posts), I have been re-arranging the studio. The aim is to concentrate the glass into one end of the studio and open out the space for the benches.
This has meant the expansion of the glass space I created at Christmas time.
The glass racks have now expanded to fill the wall on one side, with a large illuminated work supported above it.

Of course there is never enough storage, so the other side of the area has been racked with some glass placed and the remainder left for the additional glass and completed panels.

The other end of the studio has had the benches re-arranged (and one has proved to be redundant). This photo shows two people who have taken the studio over for the weekend to do a variety of work for Summer and Autumn shows. Also note the high level shelves on the left have been coveredto present a slightly cleaner appearance to the studio.
A few more alterations and I will be finished. For this year.
This has meant the expansion of the glass space I created at Christmas time.
 |

Of course there is never enough storage, so the other side of the area has been racked with some glass placed and the remainder left for the additional glass and completed panels.

The other end of the studio has had the benches re-arranged (and one has proved to be redundant). This photo shows two people who have taken the studio over for the weekend to do a variety of work for Summer and Autumn shows. Also note the high level shelves on the left have been coveredto present a slightly cleaner appearance to the studio.
A few more alterations and I will be finished. For this year.
Tuesday, 3 July 2012
Alexander (Greek) Thomson House
One of the great things about this job is that you get to see houses that might go un-noticed because of their out-of-the way nature of their location, or non-descript face.
Such was a house I was called to to look at storm damage to the stair window. As I finally negotiated my way down a lane and missing the entry causing me to go on to a railway station that I did not know existed, I finally went across the cattle grid to be presented with this.

Yes, as I was to learn, this is a Greek Thomson house, possibly his first outside Glasgow. This is an architect of such importance that there is a society established to study his works. This grand house is impressive in its size as well as in the amount of light he allowed into the building. No other architect at the time was filling the wall with so many windows.

The front door is as impressive as the rest of the house. And probably the scale was meant to impress visitors with the wealth of the owner. The front doors are twice the height of the average person.

The back of the house is no less impressive than the front. The house is marred by the modern extension at the left, but still is a handsome house. Note the number of windows all of which face over the River Clyde to the south.
This gives an impression of part of the view just from the garden.

The view from the first floor must allow views over to the Mull of Kintyre and the Isle of Aran.
But now I have to get to work. This is the external view of the area of storm damage.

Fortunately the leaded glass had been covered with protective glazing some years ago. This meant that the falling slates and guttering extensively damaged the external glazing, but not much of the leaded glass.
As I was welcomed into the house, I noted the generous cloak rooms with the fine cornices at the upper level of the walls.

This kind of elegant decoration continues into the modern down stairs lounge - which would have been the dining room originally.

As we went round the stairs to the kitchen, there were a pair of windows under the stair:


You can see from these pictures that coloured glass was not an important element in Thomson's architectural decoration. What there is is simple and elegant, relying on varied textures in the glass for interest.
Now, really, I must get to work. The falling roofing materials had broken the protective glazing extensively, and in some places had come through to the leaded glass.

My job was to get up to these breaks, which were about 4 metres above the landing, and repair them. Fortunately, the client has a friend who runs a scaffolding firm. The scaffolding was put in place for me to get up to the glass. It was difficult as much of the broken glass was pieces next to each other and the lead had been twisted by the impact. The obvious pieces are at the right centre of the picture, but there were others broken under the glazing bars.
Fortunately the broken original glass has modern imitators that are a very good match, so I was able to fit the glass and leave it appearing to be original.
I have been to this town many times, but would never have seen the outside of the house, let alone its inside. The owner of the house is proud of it and happily pointed out lots of things to me, but of course does not want a string of visitors. So, my job is a good job for someone - like me - who is interested in domestic architecture
Such was a house I was called to to look at storm damage to the stair window. As I finally negotiated my way down a lane and missing the entry causing me to go on to a railway station that I did not know existed, I finally went across the cattle grid to be presented with this.

Yes, as I was to learn, this is a Greek Thomson house, possibly his first outside Glasgow. This is an architect of such importance that there is a society established to study his works. This grand house is impressive in its size as well as in the amount of light he allowed into the building. No other architect at the time was filling the wall with so many windows.

The front door is as impressive as the rest of the house. And probably the scale was meant to impress visitors with the wealth of the owner. The front doors are twice the height of the average person.

The back of the house is no less impressive than the front. The house is marred by the modern extension at the left, but still is a handsome house. Note the number of windows all of which face over the River Clyde to the south.
This gives an impression of part of the view just from the garden.

The view from the first floor must allow views over to the Mull of Kintyre and the Isle of Aran.
But now I have to get to work. This is the external view of the area of storm damage.

Fortunately the leaded glass had been covered with protective glazing some years ago. This meant that the falling slates and guttering extensively damaged the external glazing, but not much of the leaded glass.
As I was welcomed into the house, I noted the generous cloak rooms with the fine cornices at the upper level of the walls.

This kind of elegant decoration continues into the modern down stairs lounge - which would have been the dining room originally.

As we went round the stairs to the kitchen, there were a pair of windows under the stair:

And just to the left of them the door into the kitchen:

You can see from these pictures that coloured glass was not an important element in Thomson's architectural decoration. What there is is simple and elegant, relying on varied textures in the glass for interest.
Now, really, I must get to work. The falling roofing materials had broken the protective glazing extensively, and in some places had come through to the leaded glass.

My job was to get up to these breaks, which were about 4 metres above the landing, and repair them. Fortunately, the client has a friend who runs a scaffolding firm. The scaffolding was put in place for me to get up to the glass. It was difficult as much of the broken glass was pieces next to each other and the lead had been twisted by the impact. The obvious pieces are at the right centre of the picture, but there were others broken under the glazing bars.
Fortunately the broken original glass has modern imitators that are a very good match, so I was able to fit the glass and leave it appearing to be original.
I have been to this town many times, but would never have seen the outside of the house, let alone its inside. The owner of the house is proud of it and happily pointed out lots of things to me, but of course does not want a string of visitors. So, my job is a good job for someone - like me - who is interested in domestic architecture
Friday, 29 June 2012
Brilliant Cut Glass
While being at the house in Bathgate doing the removal and installation of the cloakroom window, I could not help but notice the glass in the front door.

This is the first brilliant cut glass that I have seen (not that there are not others, of course) in a domestic front door. Upon enquiry, it turns out that this building of three flats was built in the early 1920's by a local foundry owner. It may be that the wealth available lead to the commissioning of this front door.
It is not only etched with hydrofluoric acid but also white acid (a combination of alkaline and acidic chemicals to give a more pale etched colour). The white acid effect can be seen in the thin line surrounding the clear brilliant cut lines.

You can also see the effect of the white acid in the paler upper central area of the panel. This shows the effects of the two acids clearly. The chemical combination gets its name from the whiter appearance achieved with its use. It is rarely used nowadays because of its heat-creating reactions and subsequent risk of explosion.

The brilliant cutting can be seen in the six heart-shaped petals at the top of the stylised acanthus leaves and above the fleur-de-lys emblem at their junction.

This lower section of the central panel shows the effect of the brilliant cutting. The four "cartouches" shown here have lines at the curve, showing the use of different wheels to do the cutting. The rectangles and circles are relatively easier to cut than the sweeping curves leading to the circles.

The bottom of the door panel is relatively plain, but contains some superb artistry in the brilliant cutting.

In this emblem at the bottom of the door, the cartouche is cut in one sweep of the wheel. The inner detail is cut with two sweeps of the wheel for the outward flaring shapes and finally the points put in with a "V" shaped wheel.

The side of the panel shows more of the skill of the cutters. Three linked olive shaped areas are cut and polished beside a group of faint cartouches. Below is a group of three heart-shaped references to honesty seed pods. But a simple and difficult feat is the straight lines cut all the way around the panel.

The corner again shows the work in creating both curved and straight lines. They are all incorporated with the acid etched designs in an almost seamless manner.
My admiration for the skill involved in producing this door panel relates to the requirement that the lines and shapes are cut into the glass and then ground repeatedly with finer an finer grits until polished. And there were no slips! Secondly, the whole piece of glass (around 120 cm by 80 cm and 8 mm thick) was suspended and balanced by weights to enable the craftsman to manoeuvre the glass over the spinning wheels.
This work deserves to be at the very least listed as an important piece of work and at best incorporated into a museum setting as this work cannot now be reproduced as all the hand skills have been lost and the computer controlled brilliant cutting machines cannot reproduce the curves of this design.

This is the first brilliant cut glass that I have seen (not that there are not others, of course) in a domestic front door. Upon enquiry, it turns out that this building of three flats was built in the early 1920's by a local foundry owner. It may be that the wealth available lead to the commissioning of this front door.
It is not only etched with hydrofluoric acid but also white acid (a combination of alkaline and acidic chemicals to give a more pale etched colour). The white acid effect can be seen in the thin line surrounding the clear brilliant cut lines.

You can also see the effect of the white acid in the paler upper central area of the panel. This shows the effects of the two acids clearly. The chemical combination gets its name from the whiter appearance achieved with its use. It is rarely used nowadays because of its heat-creating reactions and subsequent risk of explosion.

The brilliant cutting can be seen in the six heart-shaped petals at the top of the stylised acanthus leaves and above the fleur-de-lys emblem at their junction.

This lower section of the central panel shows the effect of the brilliant cutting. The four "cartouches" shown here have lines at the curve, showing the use of different wheels to do the cutting. The rectangles and circles are relatively easier to cut than the sweeping curves leading to the circles.

The bottom of the door panel is relatively plain, but contains some superb artistry in the brilliant cutting.

In this emblem at the bottom of the door, the cartouche is cut in one sweep of the wheel. The inner detail is cut with two sweeps of the wheel for the outward flaring shapes and finally the points put in with a "V" shaped wheel.

The side of the panel shows more of the skill of the cutters. Three linked olive shaped areas are cut and polished beside a group of faint cartouches. Below is a group of three heart-shaped references to honesty seed pods. But a simple and difficult feat is the straight lines cut all the way around the panel.

The corner again shows the work in creating both curved and straight lines. They are all incorporated with the acid etched designs in an almost seamless manner.
My admiration for the skill involved in producing this door panel relates to the requirement that the lines and shapes are cut into the glass and then ground repeatedly with finer an finer grits until polished. And there were no slips! Secondly, the whole piece of glass (around 120 cm by 80 cm and 8 mm thick) was suspended and balanced by weights to enable the craftsman to manoeuvre the glass over the spinning wheels.
This work deserves to be at the very least listed as an important piece of work and at best incorporated into a museum setting as this work cannot now be reproduced as all the hand skills have been lost and the computer controlled brilliant cutting machines cannot reproduce the curves of this design.
Subscribe to:
Posts (Atom)